
Back
Vermeer
/
Vermeer
3 bed
2 bath
1,351
SqFt
Floor plan overview
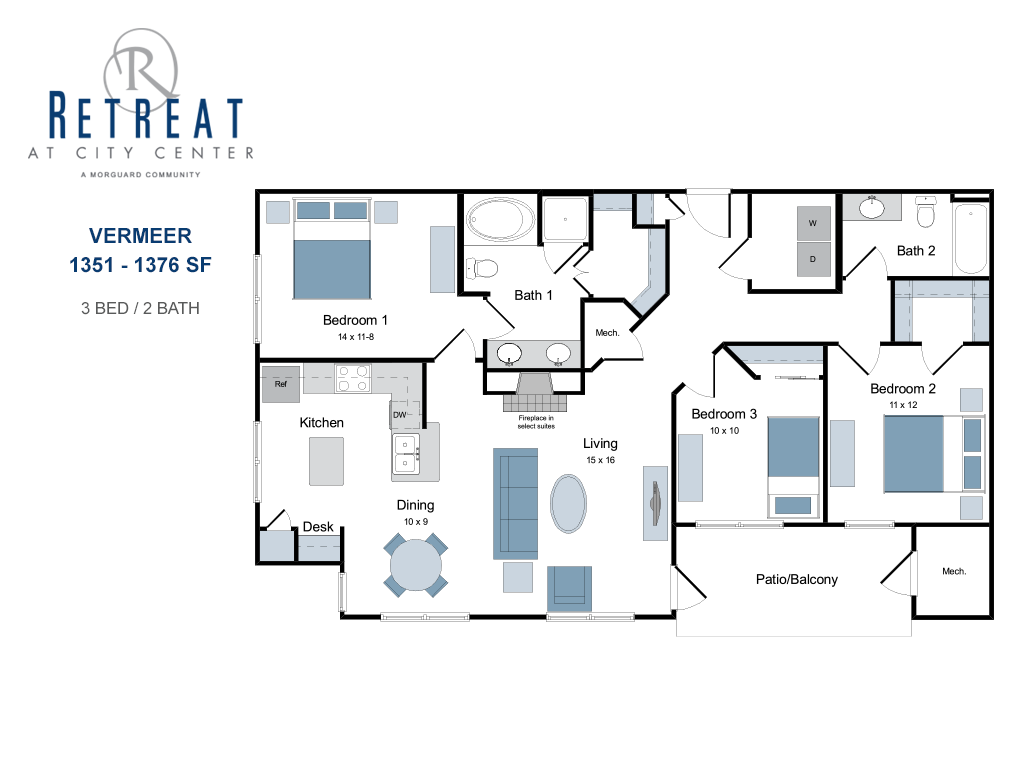
Experience the elegance of the Vermeer Floor Plan in Aurora, presenting a thoughtfully crafted living space that seamlessly blends style and functionality. This 3 bed, 2 bath offers a generous 1351 sq ft, featuring modern amenities like a gourmet kitchen and private balconies for a contemporary living experience. The convenience of in-unit laundry and ample storage space elevates everyday comfort. Contact us today to schedule your tour and see the Vermeer Floor Plan firsthand.
Features & Highlights
Spacious rooms
Open kitchen
Master suite
Walk-in closet
Private balcony
Dining area
Double vanity
Bath oasis
Cozy bedrooms
Dedicated desk
Current Specials
Fall 2026 Leasing Promotion
For a Limited Time! Move-in by October 15th 2026 and enjoy your first full month free rent!
Valid Sep 01, 2026 - Oct 15, 2026
Fall 2026 Leasing Promotion
For a Limited Time! Move-in by October 15th 2026 and enjoy your first full month free rent!
Please review the terms and conditions for this special offer.
Terms & Conditions:
- • Pricing and Availability are subject to change. Lease terms of 10 months or greater must be signed to receive promotion.
3/2
Beds/Baths
1,351
SqFt
Available Units
0 availableFilter Listed Units
Customize your search with filters for price, size, bedrooms, and amenities
In-Unit Features
Select amenities that should be included in your unit
0 filters applied
No Units
No Units available currently.
Try changing or removing some of your filters to see if availability changes.